The price you sign is the price you pay. Every extra priced on day one. Nothing paid upfront. How it works
Services All services ExtensionsKitchensBathroomsLoft ConversionsRenovationsStructural Work
About Our Work Cost CalculatorLoft Conversion CostsExtension CostsGuides
Areas All areas BromsgroveAlvechurchBarnt GreenBlackwellRedditchBirminghamKings NortonNorthfieldSelly OakSolihullHalesowen
Contact Get a free quote
Home / Services / Extensions
Extensions

Extensions that add light, space and lasting value.

Single and double storey extensions across Bromsgrove, Birmingham and the surrounding villages. Kitchen extensions, rear extensions, side returns and wrap arounds, all from one team.

Extensions are where MTR Developments does its best work. Single storey rear and kitchen extensions are our lead projects, and we have spent over 24 years turning cramped, dark homes into bright open spaces that families actually want to live in.

We keep design and build under one roof. That means your structural calculations, planning, building control and the full build are handled by the same team, so nothing gets lost between a designer and a builder. You get one point of contact from the first sketch to the final clean.

And because we take no upfront payment, you only ever pay in stages as the work goes up. It keeps everything fair and gives you complete peace of mind.

Rear extension and garden room with sliding doors by MTR Developments
What we cover

What is included.

How it works

A clear process, start to finish.

01

Free consultation

We visit, listen and talk through what is possible for your home and budget. No obligation.

02

Design and quote

We firm up the design, handle planning and building control, and give you a clear, itemised quote.

03

The build

One team builds it, keeps a tidy site and keeps you updated. You pay in stages as the work progresses.

04

Handover

We finish, clean and hand back a space built to last. You only pay for what is complete.

What it costs

Guide prices, before you ring anyone.

Nobody publishes building prices, which is why getting three quotes feels like guesswork. Here is our starting point, in public.

Single storey extension, standard finish£2,200 per m²
Double storey extension, standard finish£1,950 per m²
Premium finishadd 30%
Luxury finishadd 65%
Bifold or sliding doorsfrom £3,800
Roof lantern or skylightfrom £2,800
Structural steels and knock throughfrom £4,500
Underfloor heating£85 per m²
Typical build time, single storey8 to 16 weeks
Typical build time, double storey12 to 22 weeks

These are the same guide rates our cost calculator uses. They exclude VAT and professional fees, and they are a starting point rather than a quote. Your real price depends on the house, the ground, the access and the spec you pick, which is what the free survey is for.

Price your project
What moves the price

Where the money actually goes.

Two extensions of the same size can be £20,000 apart. These are the six things that usually explain the gap.

Ground and foundations
What is under the lawn decides your first cheque. Clay shrinks and swells, so a mature tree near the footprint can push foundations well past a metre deep. We dig trial holes before we price rather than guessing and adding a contingency.
Drains in the footprint
A manhole or a shared run under the new floor means either a diversion or a build over agreement with Severn Trent. Both are routine. Neither is free, and a builder who has not looked will find it in week two.
The opening into the house
A 3 metre opening and a 6 metre opening are different worlds. Longer spans need heavier steel, bigger padstones and sometimes a pair of beams. This is the line most quotes hide.
Roof and glazing
A flat warm roof is the cheapest way to cover an extension. A pitched roof with a lantern costs more and looks better. Bifolds, sliders and lanterns together are usually the single biggest swing on the quote.
Matching the existing house
A reclaimed brick to match a Victorian terrace costs several times a modern stock brick. Render is cheaper to match but has to tie in cleanly. We price the match, not a generic elevation.
Access
A terrace with no side gate means every brick and every barrow of muck goes through the hallway. That is slower, needs more protection and shows up in the labour line.
Planning and building regulations

The rules that decide what you can build.

Most single storey rear extensions can be built without a full planning application. The detail below is what decides whether yours is one of them.

Rear extensions without planning permission
Permitted development allows a single storey rear extension of 4 metres on a detached house and 3 metres on a semi or terrace. It is measured from the rear wall of the original house, meaning the house as it stood on 1 July 1948. Any earlier extension has already eaten into the allowance.
The larger home extension route
You can go to 8 metres detached or 6 metres on a semi or terrace through prior approval. You submit plans and your neighbours' addresses, the council notifies them and they get at least 21 days to object, and you can start once the council agrees or 42 days pass. The fee was £249 from April 2026 against £548 for a full householder application. This route is not available in a conservation area.
Height limits
A single storey rear extension is capped at 4 metres overall, cannot be taller than the highest part of the existing roof, and cannot have eaves above the existing eaves. Within 2 metres of a boundary the eaves are capped at 3 metres, which is the rule that catches narrow plots.
Side extensions
Single storey only, 4 metres maximum height, and no wider than half the width of the original house. In a conservation area a side extension is not permitted development at all, so it needs full planning permission.
Two storey rear extensions
Capped at 3 metres deep and must stay 7 metres from the rear boundary. Upper floor side windows have to be obscure glazed and fixed shut below 1.7 metres from that room's floor. Not permitted development in a conservation area.
The 50 per cent rule
Buildings other than the original house cannot cover more than half your plot. Sheds, a detached garage and every previous extension all count. It is the limit people forget until the council raises it.
When you have no rights at all
Flats and maisonettes have no householder permitted development rights. Neither do houses created by a change of use. On newer estates the original planning permission often removed the rights by condition, so we check your deeds and the estate's permission before we design.
Building regulations always apply
Even with no planning application, an extension needs building control. Part A covers the structure, Part B fire, Part F ventilation, Part K stairs and guarding, Part L insulation and Part P the electrics. Part O overheating applies to new homes only, not to an extension on an existing house. North Worcestershire Building Control covers Bromsgrove and Redditch; Birmingham uses Acivico or a private approver.

Rules current at October 2026. Approved Documents L and F are both replaced on 24 March 2027 and the new Part L reaches extensions and conversions, not just new builds, so insulation standards will move. We check the position on your house at the survey rather than working from a rule of thumb.
See it done

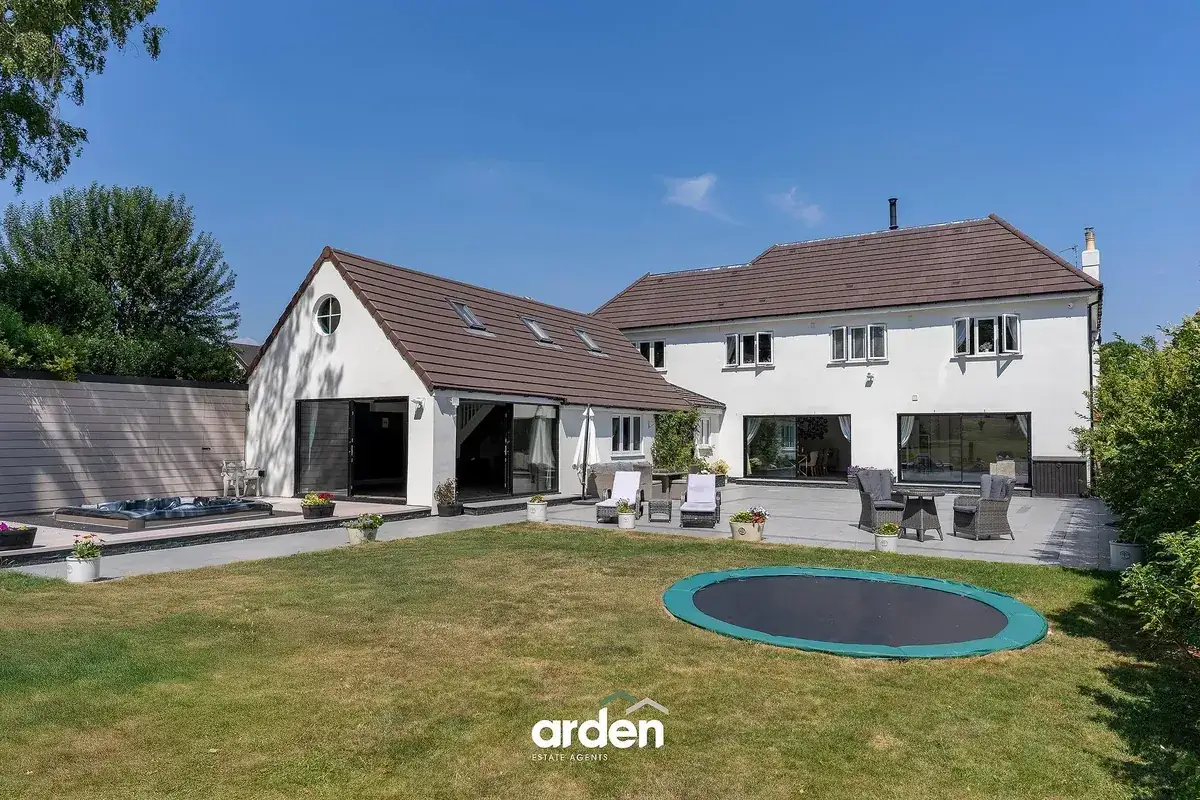
A 1930s detached house near Birmingham, where the conservatory came off, the rear opened up and a garden room went in. Sliders across the back, porcelain terrace the full width, and the original staircase kept.

View the case study
Good to know

Extensions questions, answered.

Many single storey extensions fall under permitted development and do not need full planning permission, but it depends on the size and your property. We assess this for you and handle any application that is needed.

Most single storey extensions run from around eight to sixteen weeks depending on size and specification. We give you a clear timeline before we start so you know what to expect.

Yes. We arrange structural calculations, install steel beams and large openings, and get everything signed off by building control. It is all part of the same job.

Correct. You pay in stages as the work progresses, never before it begins.

Permitted development means you can build without asking, within set limits. Prior approval is the route for a deeper single storey rear extension, up to 8 metres detached or 6 metres on a semi or terrace. You still submit plans and your neighbours get at least 21 days to comment, but it is cheaper and faster than a full application. Neither is available in a conservation area.

If we cut a beam into a shared wall or underpin it, that is section 2 work under the Party Wall etc. Act 1996 and your neighbour needs two months notice. Excavating within 3 metres of their building and deeper than their foundations needs one month. If a neighbour does not reply within 14 days the law treats it as a dispute, not consent, so we serve notices early.

It is common and it is solvable. Either we divert the run or we apply to Severn Trent for a build over agreement. We survey the drains before we price so the cost is in your quote rather than appearing halfway through.

For a rear extension, usually yes. The existing wall stays up until the shell is weathertight, so the disruption is concentrated into the week we break through. We agree that week with you in advance.

Keep exploring

Related services.

Guides

Related guides.

Start your project

Let's talk about your project.

Tell us what you are planning and we will arrange a free, no obligation visit and quote. No upfront payment, ever.