The price you sign is the price you pay. Every extra priced on day one. Nothing paid upfront. How it works
Services All services ExtensionsKitchensBathroomsLoft ConversionsRenovationsStructural Work
About Our Work Cost CalculatorLoft Conversion CostsExtension CostsGuides
Areas All areas BromsgroveAlvechurchBarnt GreenBlackwellRedditchBirminghamKings NortonNorthfieldSelly OakSolihullHalesowen
Contact Get a free quote
Home / Services / Bathrooms
Bathrooms

Calm, considered bathrooms and en suites.

Family bathrooms, en suites and wet rooms across Bromsgrove and Birmingham, planned around the way you actually use the space.

A good bathroom is about more than tiles and a suite. It is about getting the layout, the lighting and the waterproofing right so the room works beautifully for years. MTR Developments designs and fits family bathrooms, en suites and wet rooms across Bromsgrove and Birmingham.

We handle everything from first fix plumbing and electrics to tiling, underfloor heating and the final seal, so you deal with one team and one standard throughout. Whether it is a compact en suite squeezed into a spare corner or a luxury family bathroom, the detailing is the part we obsess over.

There is no upfront payment on any of our work. You pay as the project progresses and never before.

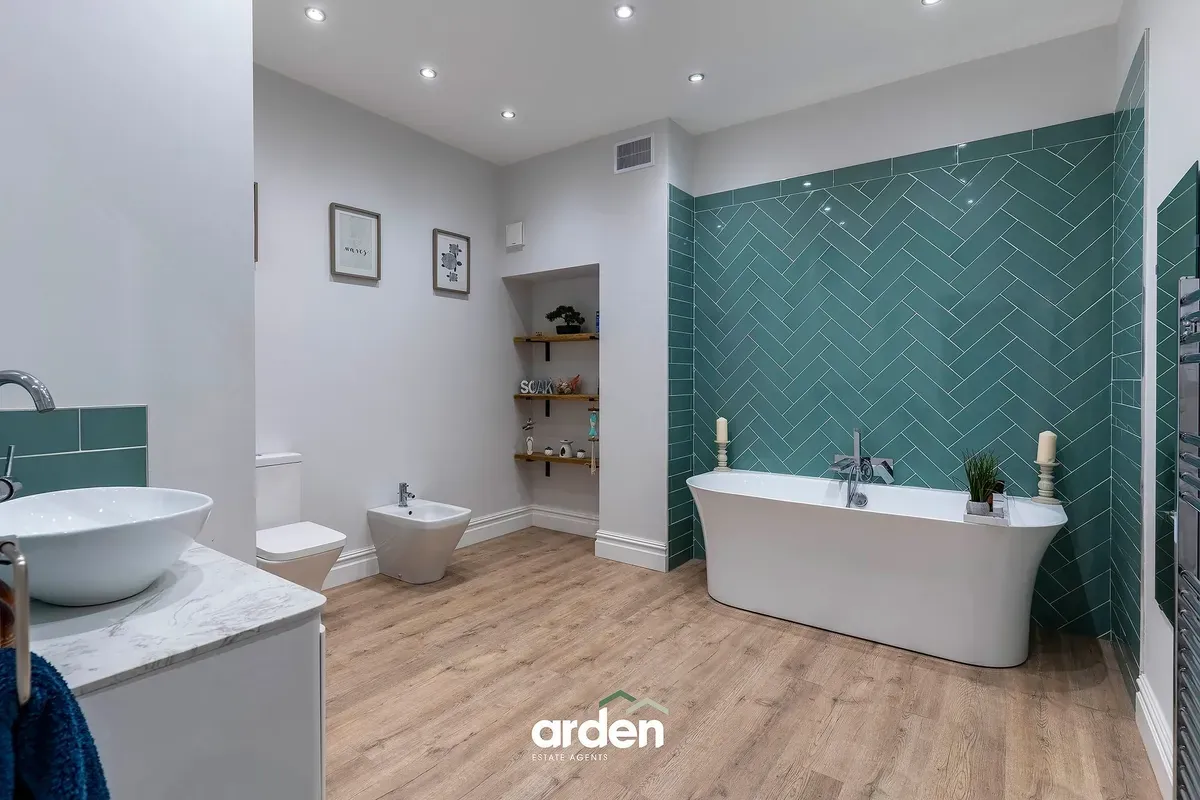
Family bathroom with a freestanding bath and herringbone tile by MTR Developments
What we cover

What is included.

How it works

A clear process, start to finish.

01

Free consultation

We measure up and talk through the layout and how you want the room to feel and function.

02

Design and quote

We plan the layout, specify the suite, tiles and finishes, and give you a clear quote.

03

The fit

One team handles plumbing, electrics, tiling, waterproofing and the suite from start to finish.

04

Handover

We finish, clean and hand back a finished room. You only pay for what is complete.

What it costs

Guide prices, before you ring anyone.

Bathrooms are small, which fools people into thinking they are cheap. The cost is in what sits behind the tiles.

Bathroom fit, guide rate£1,700 per m²
Budget specfrom £3,500
Extra bathroom or en suite in an extensionaround £8,500
Underfloor heating£85 per m²
Typical fit time1 to 3 weeks

These are the same guide rates our cost calculator uses. They exclude VAT and professional fees, and they are a starting point rather than a quote. Your real price depends on the house, the ground, the access and the spec you pick, which is what the free survey is for.

Price your project
What moves the price

Where the money actually goes.

A white suite with a shower over the bath and tiles around the wet areas is the base. Everything below is what takes it past that.

Moving the soil stack
Keeping the toilet where it is keeps the job simple. Moving it means a new connection to the stack with the right fall, and in a solid floor that means breaking up and reforming the screed. It is the single biggest decision in a bathroom layout.
Wet room or tray
A former with full tanking costs considerably more than a shower tray, and it has to be right first time because a leak under tiles is a strip out. We tank wet areas properly rather than relying on the tile adhesive.
Tile size and layout
Large format tiles need a flatter substrate and more care, so the labour goes up before the tile price does. Herringbone and brick bond add cutting. A mitred external corner costs more than a trim and looks far better.
Underfloor heating
At £85 per square metre it is one of the cheapest upgrades in the house, and in a bathroom it is the one people notice every morning. It needs to go in before the tiling, not after.
Brassware and the shower valve
A thermostatic valve with a decent flow rate and a concealed install costs more than a bar mixer, and it is worth it. Concealed means the wall has to be built out or chased, which is a first fix decision.
Timber or concrete floor
A timber floor flexes. Tiling straight onto floorboards cracks grout within a year, so it needs overboarding or a decoupling membrane. On a concrete floor the question is level, not movement.
Planning and building regulations

The rules that decide what you can build.

No planning permission for a bathroom, but several building regulation parts apply at once and electrics in a bathroom are the strictest in the house.

Planning permission
Not needed for a new or replacement bathroom inside the existing house. A new en suite in a loft conversion is part of the loft application, if one is needed at all.
Electrics, Part P
Bathrooms are divided into zones and what you can install depends on which zone it sits in. New circuits are notifiable. Extractor fans, lighting, shaver sockets and electric showers all have to be correctly zoned, bonded and certified.
Ventilation, Part F
A bathroom needs mechanical extract. An internal bathroom with no window needs it with an overrun. A fan ducted into a loft void rather than out through the roof is one of the most common defects we find in other people's work.
Sanitation and hot water, Part G
Covers the sanitary provision itself and hot water safety, including scald protection where it applies. An unvented cylinder has its own requirements and has to be installed by someone qualified to do it.
Structure, Part A
A freestanding bath full of water and a person is a serious point load. On a timber first floor we check the joists before we commit to the position, and strengthen if we need to.
Waterproofing
Not a regulation, but the thing that decides whether the room lasts. Tanking behind tiles in all wet areas, correct falls to the gully in a wet room, and sealant detailing that lets the tray move.

Rules current at October 2026. Approved Documents L and F are both replaced on 24 March 2027 and the new Part L reaches extensions and conversions, not just new builds, so insulation standards will move. We check the position on your house at the survey rather than working from a rule of thumb.

See it done

A family bathroom where carpet, a corner bath and a pink tile border came out, and a freestanding bath, herringbone tile and underfloor heating went in.

View the case study
Good to know

Bathrooms questions, answered.

Often yes. If there is space and a sensible route for the plumbing and extraction, we can design an en suite into a bedroom or off a landing. We assess this on the visit.

Either. We can supply the full suite, tiles and fittings, or fit items you have chosen yourself. We will advise on what works and what lasts.

Yes. Tiling, waterproofing or tanking, underfloor heating and sealing are all done in house, which is what keeps a bathroom watertight for the long term.

Correct. You pay in stages as the work progresses, never before it begins.

One to three weeks depending on size and whether anything moves. A like for like replacement is the quick end. Moving the toilet, forming a wet room or taking the room back to brick is the longer end.

Usually. The limit is the fall on the waste to the soil stack. If the run is too long or the floor is solid, there are options, but it adds cost and we tell you that before you fall in love with the layout.

We tank the wet areas properly, and the whole floor in a wet room. Tile adhesive is not a waterproofing system, whatever the tin says.

In a bathroom, yes. It is roughly £85 per square metre, it frees up the wall a radiator was using, and it is the upgrade clients mention most often afterwards. It has to be decided before tiling.

Keep exploring

Related services.

Start your project

Let's talk about your project.

Tell us what you are planning and we will arrange a free, no obligation visit and quote. No upfront payment, ever.