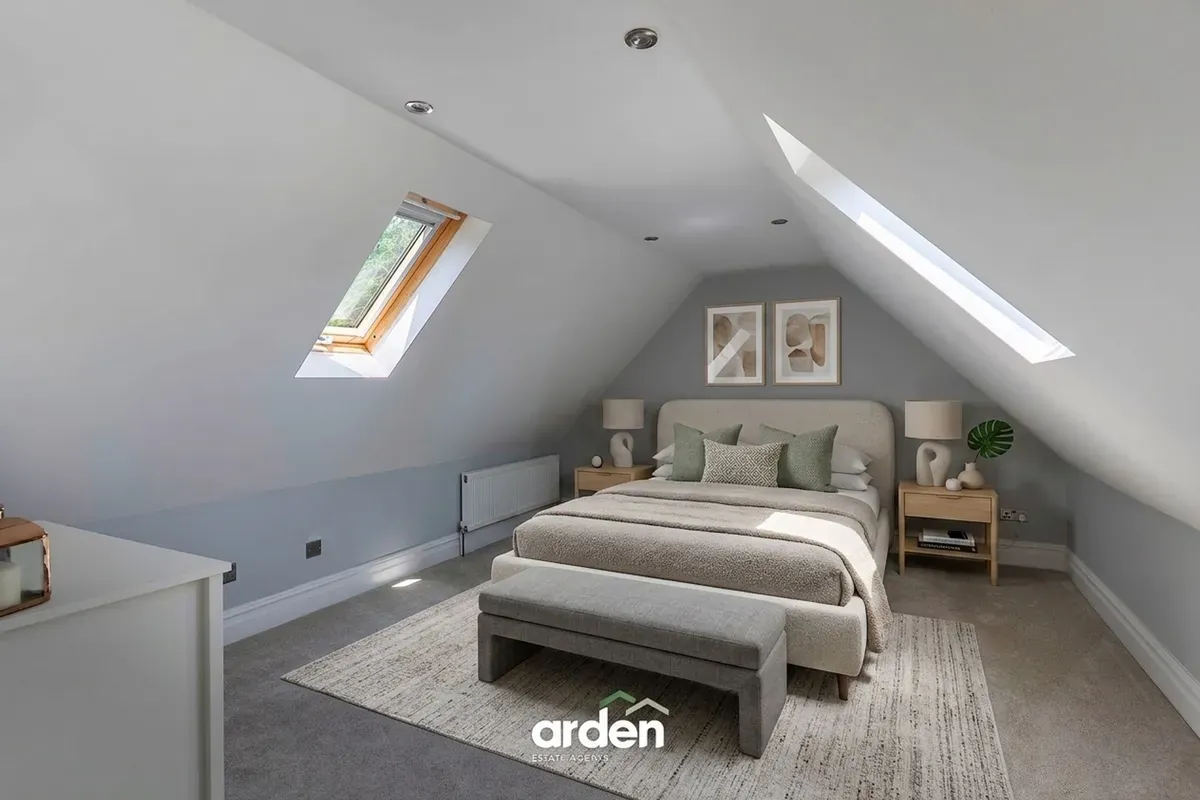
Loft conversions have their own permitted development class, with a volume allowance rather than a depth limit. Building regulations are where the real work sits.
- Volume allowance
- Permitted development allows 40 cubic metres on a terrace and 50 cubic metres on a semi or detached house. It is cumulative, so a previous dormer counts. An end of terrace counts as a terrace at 40 cubic metres, which is the detail that catches people out most often.
- The front roof slope
- Nothing can extend beyond the plane of a roof slope that fronts a highway. The test is which slope faces a road, not which one you think of as the front, so on a corner plot it can be the side. Public footpaths count as highways.
- The eaves rule
- The enlargement has to stay at least 0.2 metres back from the eaves, measured along the roof slope. It is why a well built dormer has a visible margin of original roof below it.
- Side windows
- Any window in a side elevation of the new roof space must be obscure glazed, and fixed shut unless the opening part is more than 1.7 metres above that room's floor.
- Conservation areas
- There are no roof enlargement rights at all on designated land. In a conservation area every dormer and every hip to gable needs full planning permission, and the council will have a view on materials.
- Floor structure, Part A
- Existing ceiling joists were never designed to carry a floor. New, deeper joists sized by a structural engineer's calculation are normal, usually spanning onto new steels at the party walls. There is no standard size, it is calculated for your roof.
- Fire safety, Part B
- Escape through a window is only accepted up to 4.5 metres above ground, and a loft in a two storey house is above that. So you need a protected stairway running to a final exit, fire resisting doors to the rooms off it and upgraded partitions, or a sprinkler system as the alternative. Mains powered interlinked smoke alarms go in at every level.
- Building control is not optional
- Converting a loft into habitable space always needs building regulations approval, whether or not you need planning permission. Boarding it out as storage without approval and calling it a bedroom is the single most common problem we find when a sale falls through.
Rules current at October 2026. Approved Documents L and F are both replaced on 24 March 2027 and the new Part L reaches extensions and conversions, not just new builds, so insulation standards will move. We check the position on your house at the survey rather than working from a rule of thumb.