The kitchen is where most homes really live, so it is worth getting right. MTR Developments designs, supplies and fits kitchens of every size, from a clean replacement in the same footprint to a full open plan kitchen diner inside a brand new extension.
We can work with your own kitchen designer or supplier, or take care of the whole thing for you. Either way the plastering, flooring, electrics, plumbing and tiling are all handled by one team, so the finish is seamless and the timeline stays tight.
As with every MTR project, there is no upfront payment. You pay as the work progresses and never before.

We look at your space, talk through how you want to use the kitchen and what is possible.
We finalise the layout and specification, with you or your designer, and give you a clear quote.
One team fits the kitchen and handles the plastering, tiling, electrics and plumbing around it.
We finish, clean and hand back a kitchen ready to cook in. You only pay for what is complete.
A kitchen quote can mean almost anything, because the units are only part of it. Here is how we split it.
These are the same guide rates our cost calculator uses. They exclude VAT and professional fees, and they are a starting point rather than a quote. Your real price depends on the house, the ground, the access and the spec you pick, which is what the free survey is for.
Budget spec buys six units, a sink, a budget tap and a laminate worktop. High spec buys premium units, quartz and integrated appliances. What sits between them is the detail below.
Most kitchen work needs no planning permission. Building regulations are a different matter, and more of a kitchen is notifiable than people expect.
Rules current at October 2026. Approved Documents L and F are both replaced on 24 March 2027 and the new Part L reaches extensions and conversions, not just new builds, so insulation standards will move. We check the position on your house at the survey rather than working from a rule of thumb.
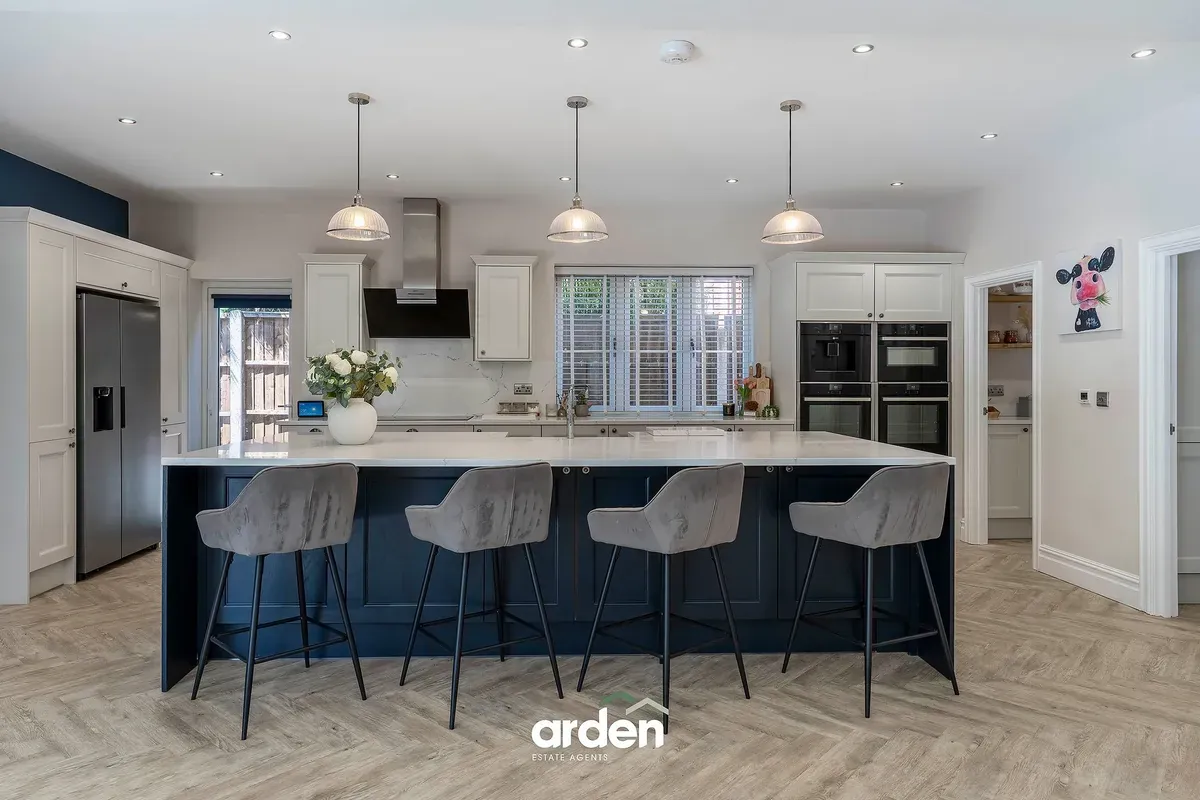
An open plan kitchen, dining and family room where two cramped rooms became one. Shaker units, quartz worktops, a four seat island and a bank of ovens.
Yes. We are happy to fit a kitchen you have bought from a supplier or designer, and handle all the building work around it such as plastering, electrics, plumbing and tiling.
Absolutely. Open plan kitchen extensions are one of our most popular projects. We handle the extension, the structural opening and the kitchen fit as one job.
A straight kitchen replacement is usually one to three weeks. A kitchen inside a new extension runs longer because of the building work, and we give you a full timeline up front.
Correct. You pay in stages as the work progresses, never before it begins.
Two to four weeks for a straight replacement. We get the units and worktop template ordered before we strip the old kitchen out, so you are not waiting on deliveries with no sink. If quartz is going in, allow an extra week between template and fit.
Either. Plenty of clients buy their own units and have us fit them. If you supply, we check the plan against the room before anything is ordered, because a 20mm error on a run of units is a problem you cannot fix on site.
Usually yes. We get a structural engineer to size the beam, submit it to building control and prop the floor above while the wall comes out. It takes about a week on top of the kitchen fit and it is the single change that transforms most houses.
Not spending on the worktop, and not moving a socket they use every day. Both are cheap at first fix and expensive once the kitchen is in.
Tell us what you are planning and we will arrange a free, no obligation visit and quote. No upfront payment, ever.