Six views, same house.
Left is how we found the house. Right is the day we handed it back.
 BeforeAfter
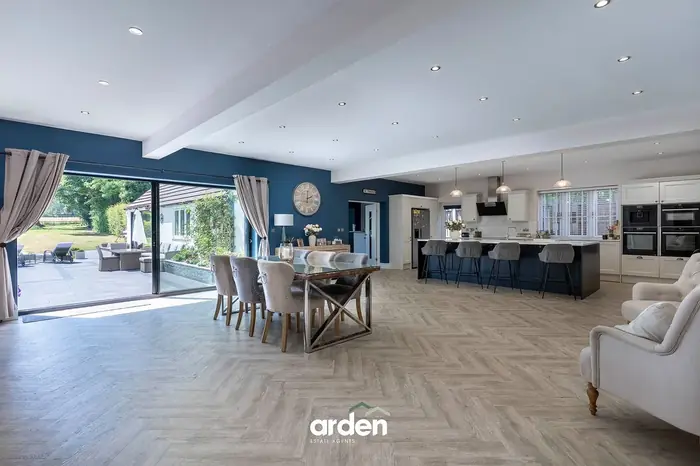
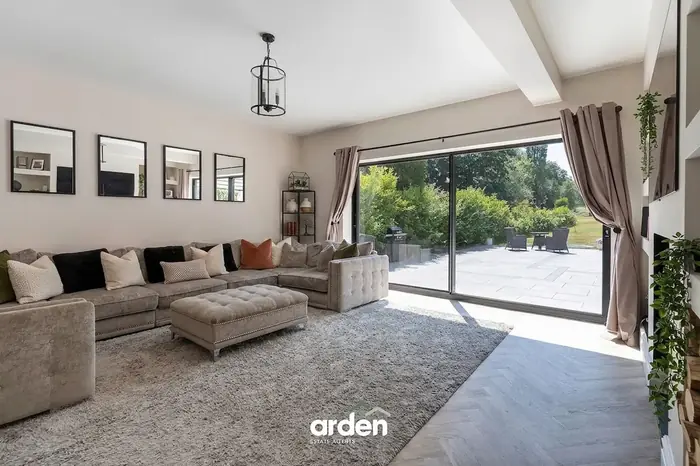
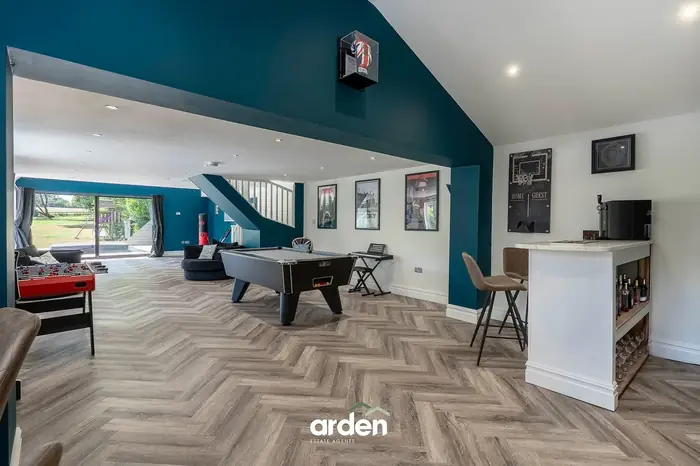
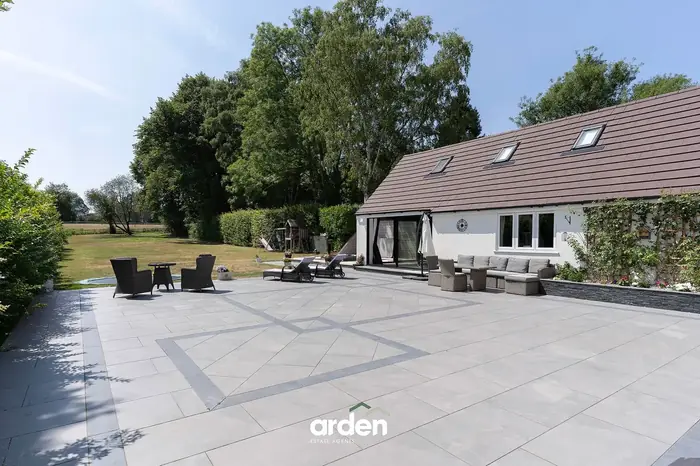
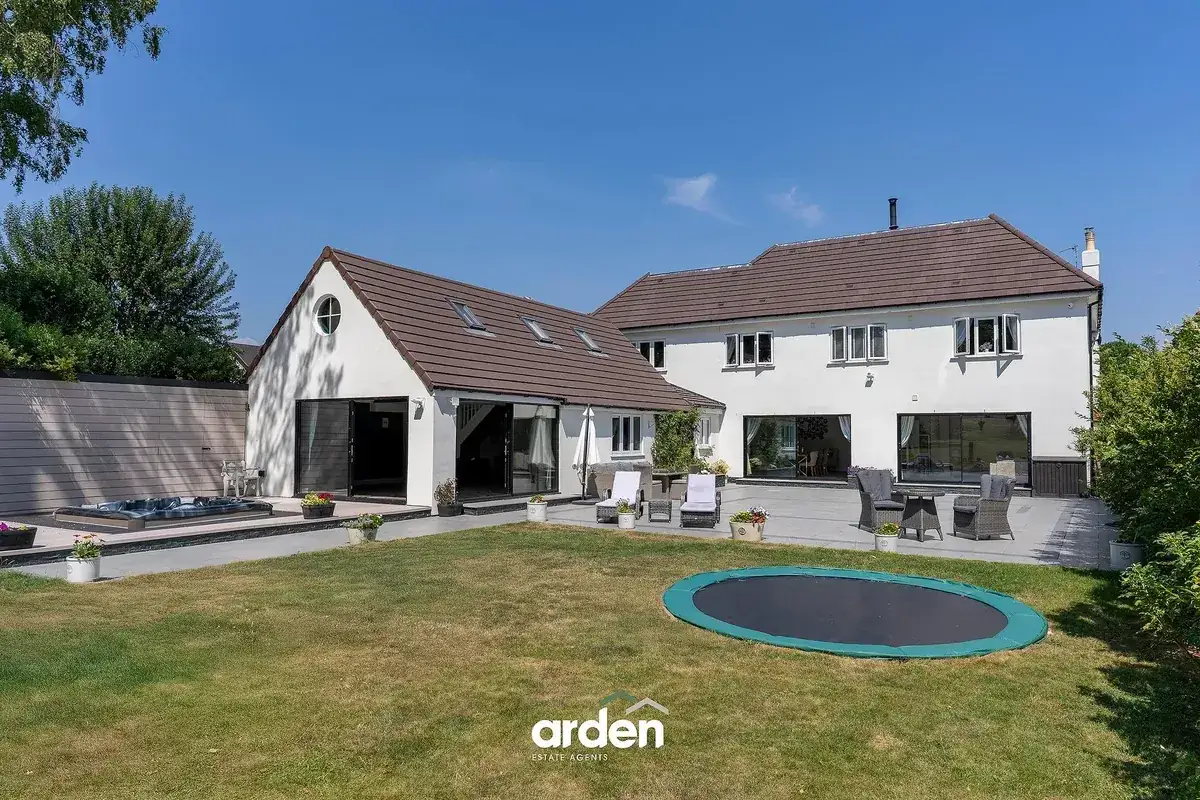
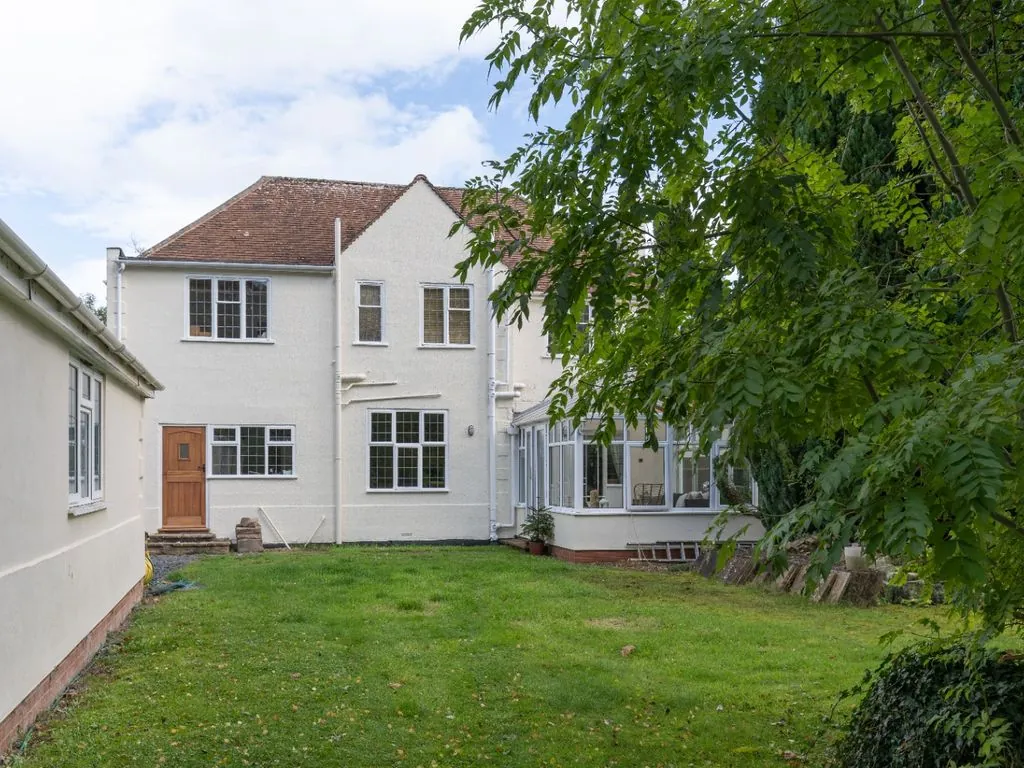
The conservatory came off and the whole rear opened up. Garden room on the left, sliding doors across the back, porcelain terrace laid the full width of the house.
 BeforeAfter
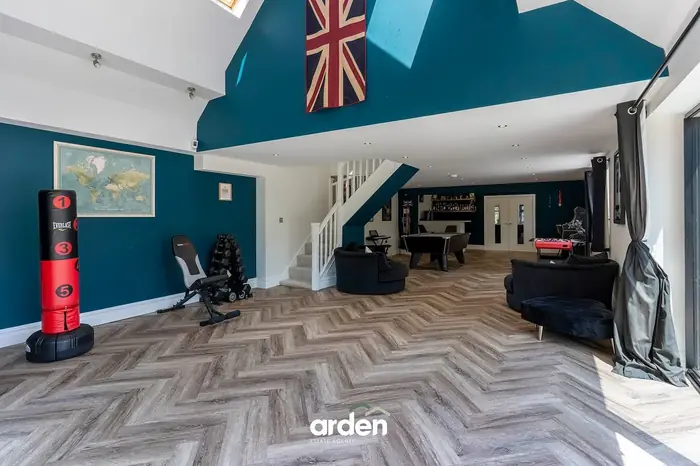
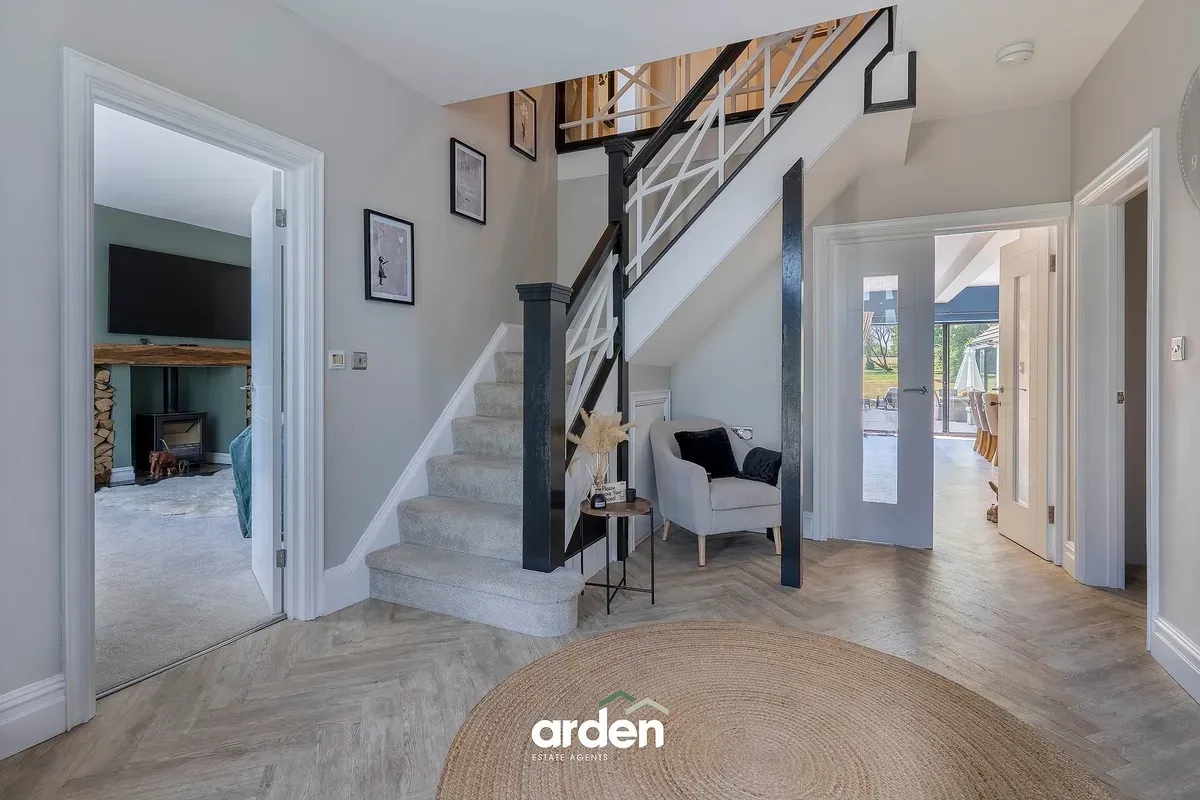
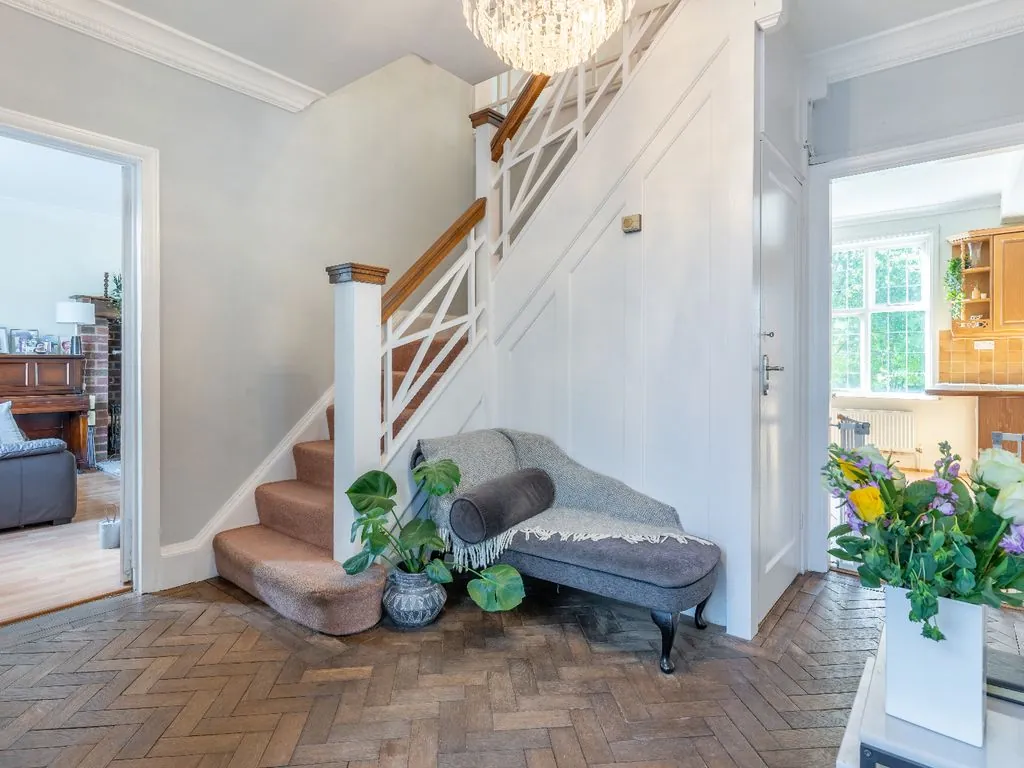
We kept the staircase exactly where it was and changed everything around it. New balustrade, herringbone floor, and the hall now works as the centre of the house.
 BeforeAfter
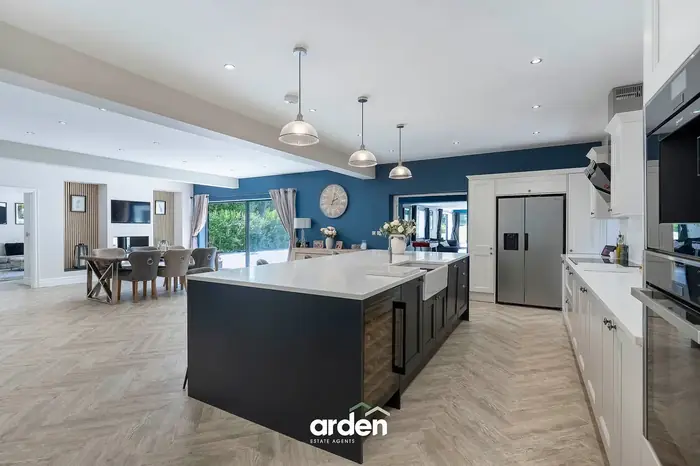
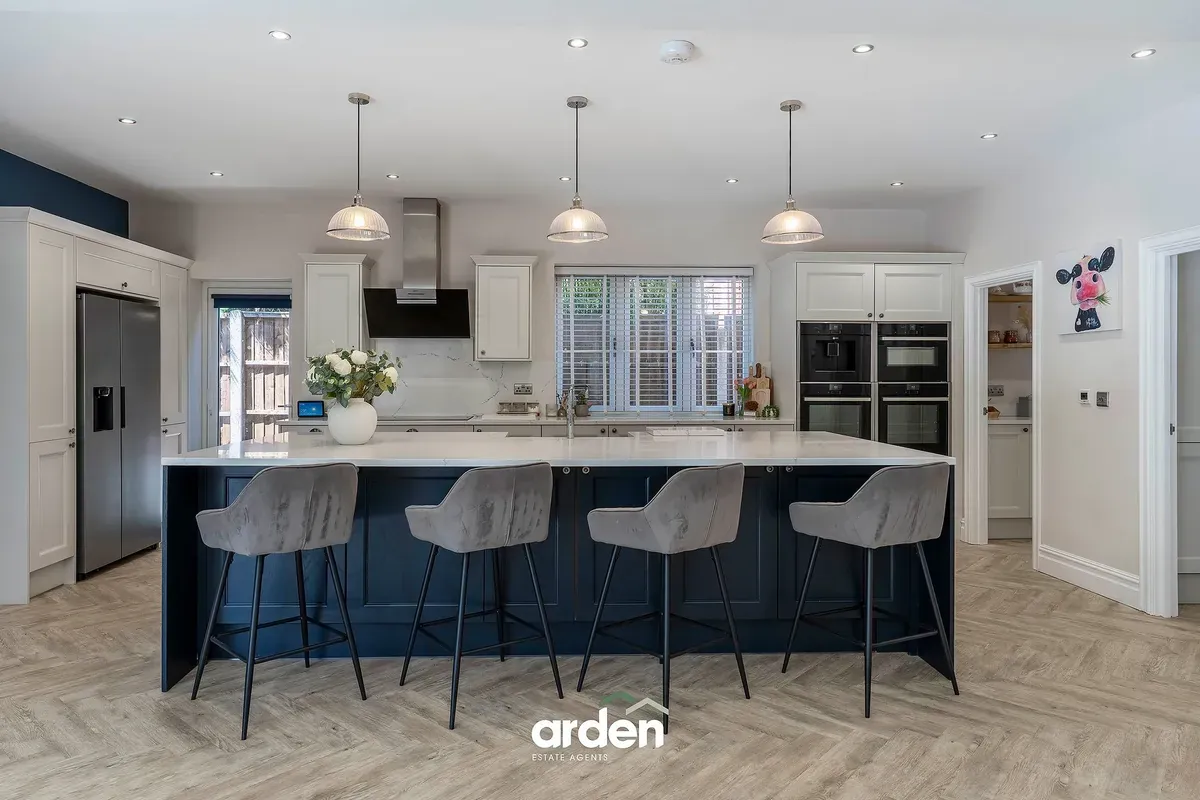
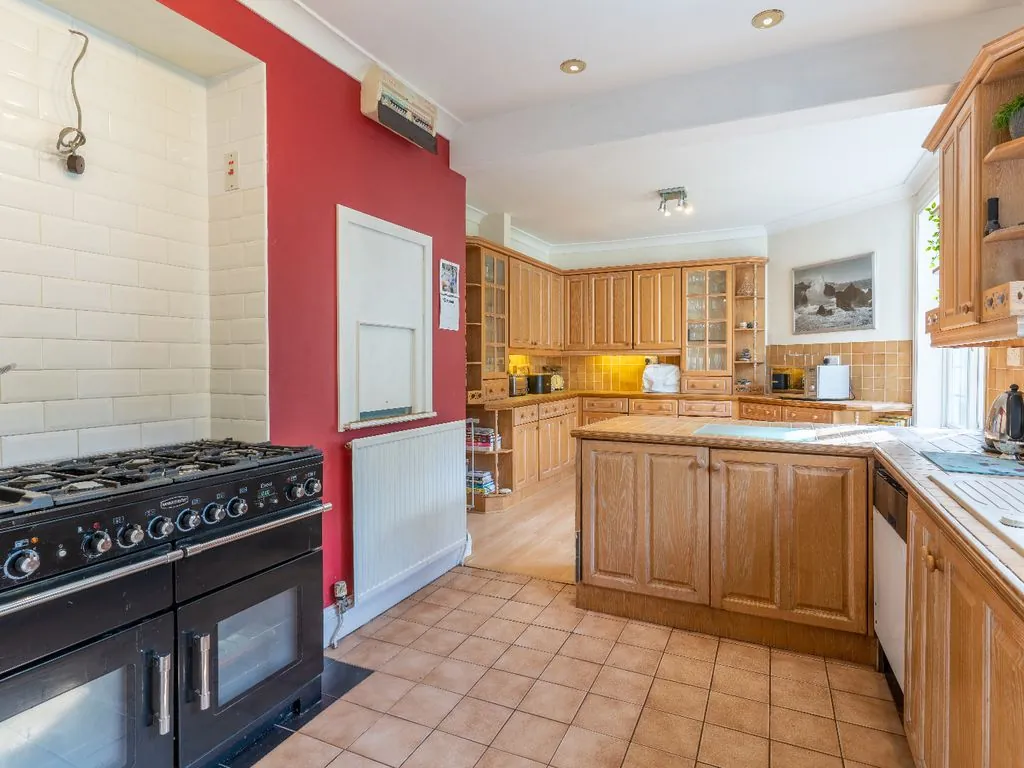
Two cramped rooms became one. Shaker units, quartz worktops, a four seat island and a bank of Neff ovens.
 BeforeAfter
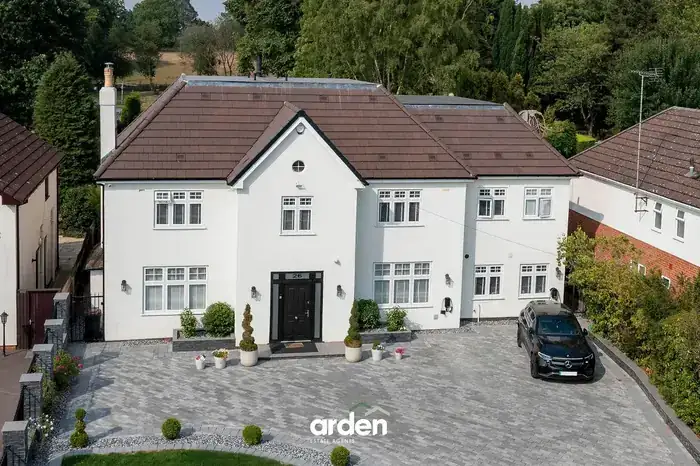
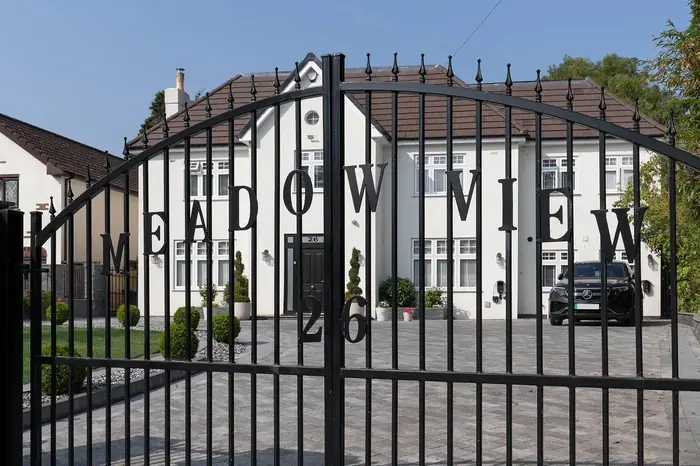
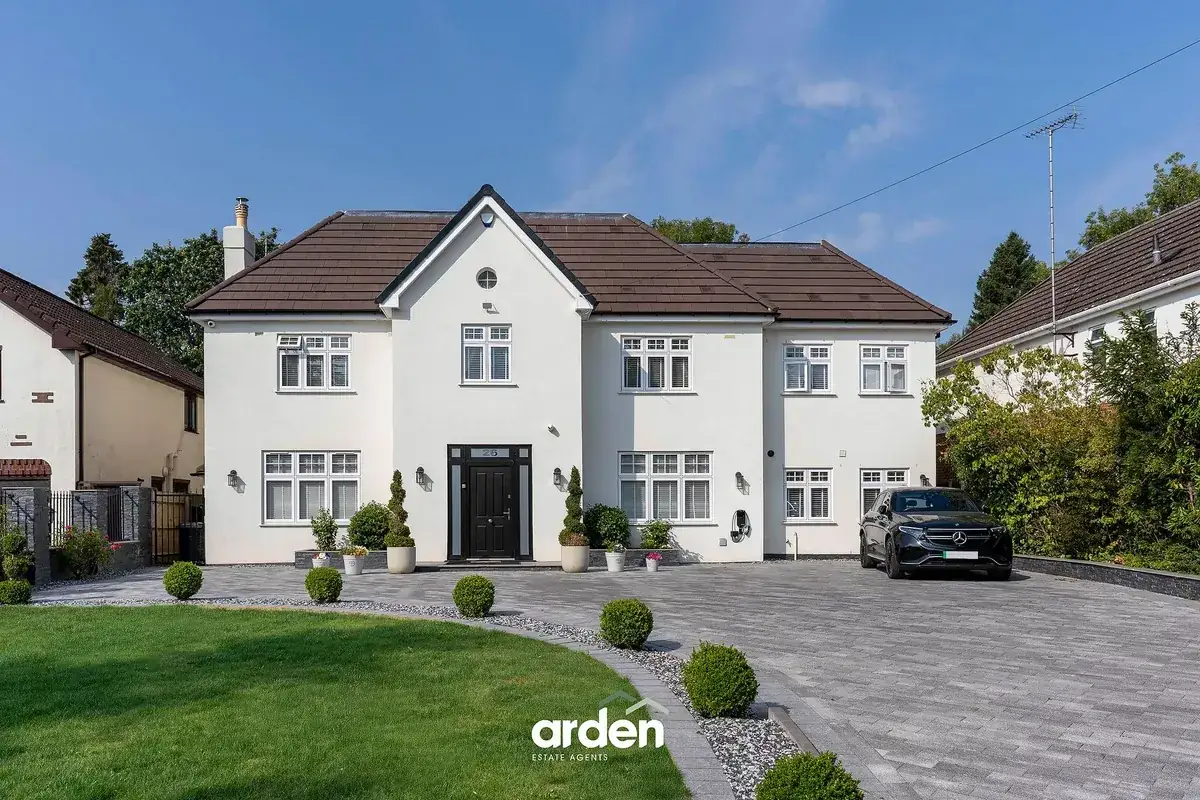
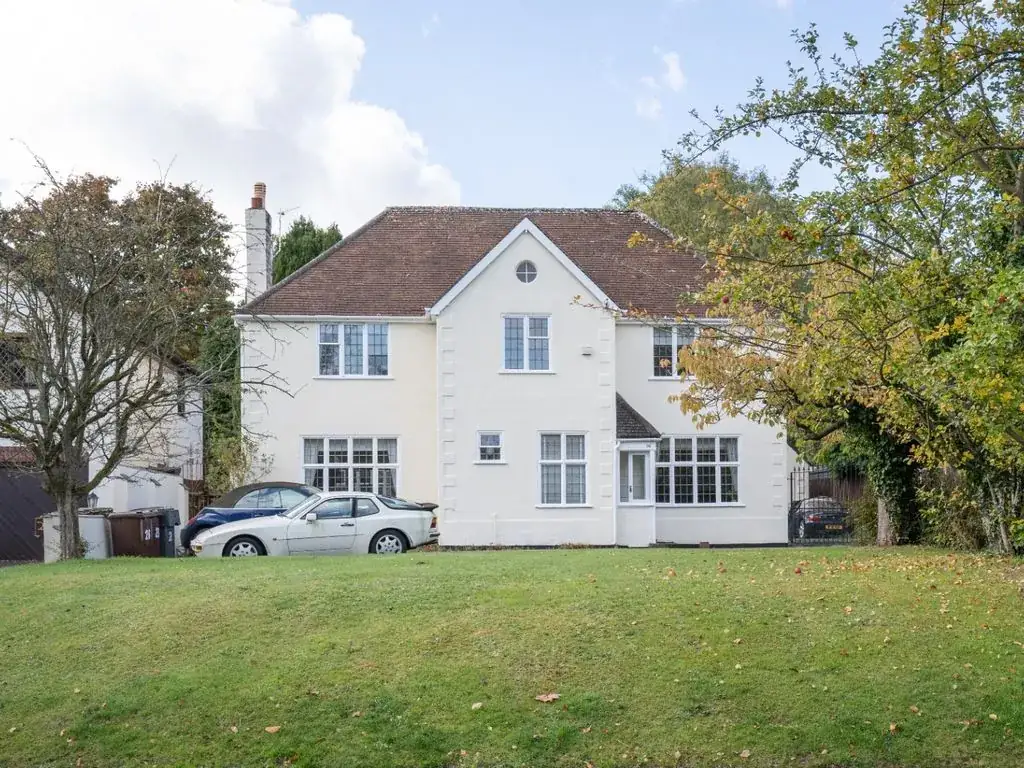
New roof covering, fresh render and new windows throughout. The lawn out front is now a block paved drive with two EV chargers behind electric gates.
 BeforeAfter
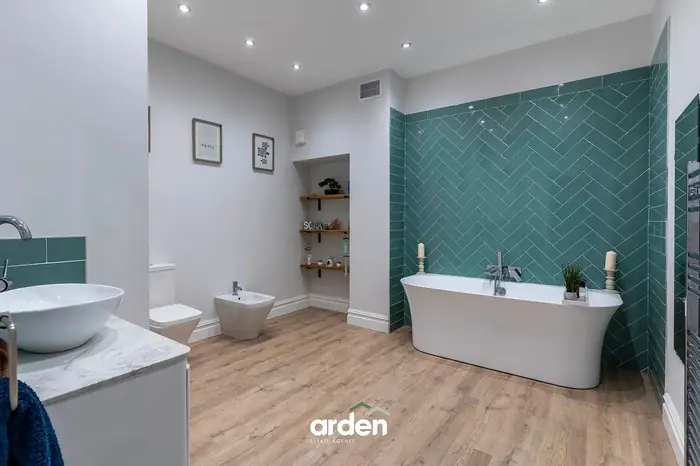
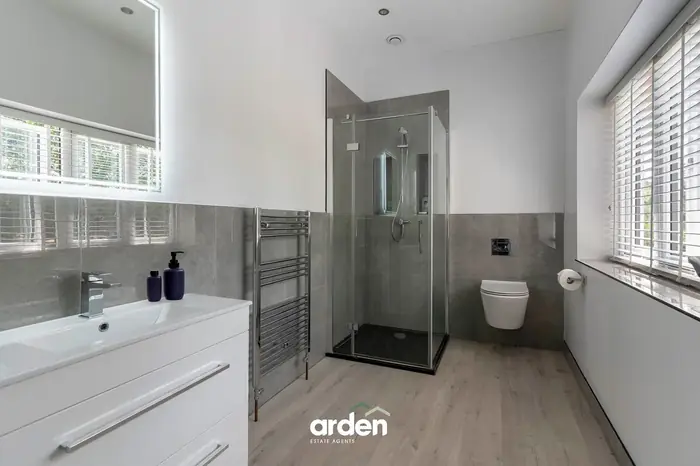
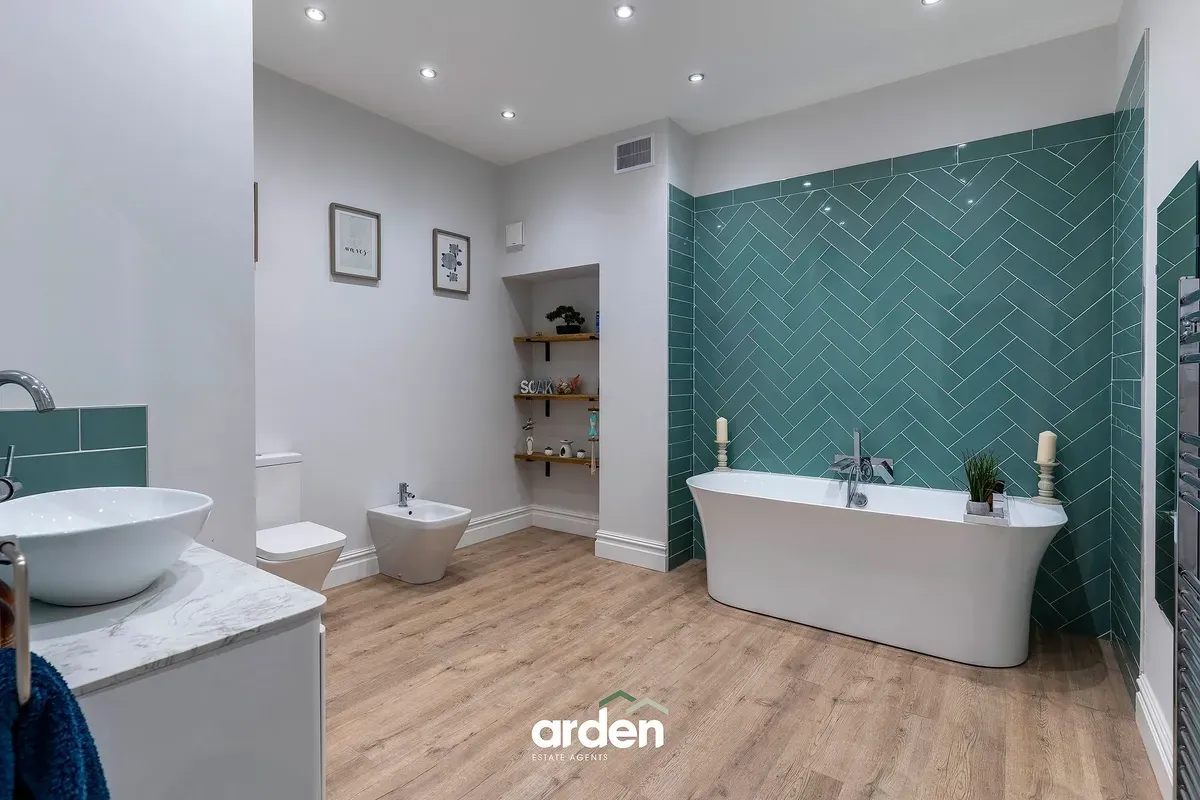
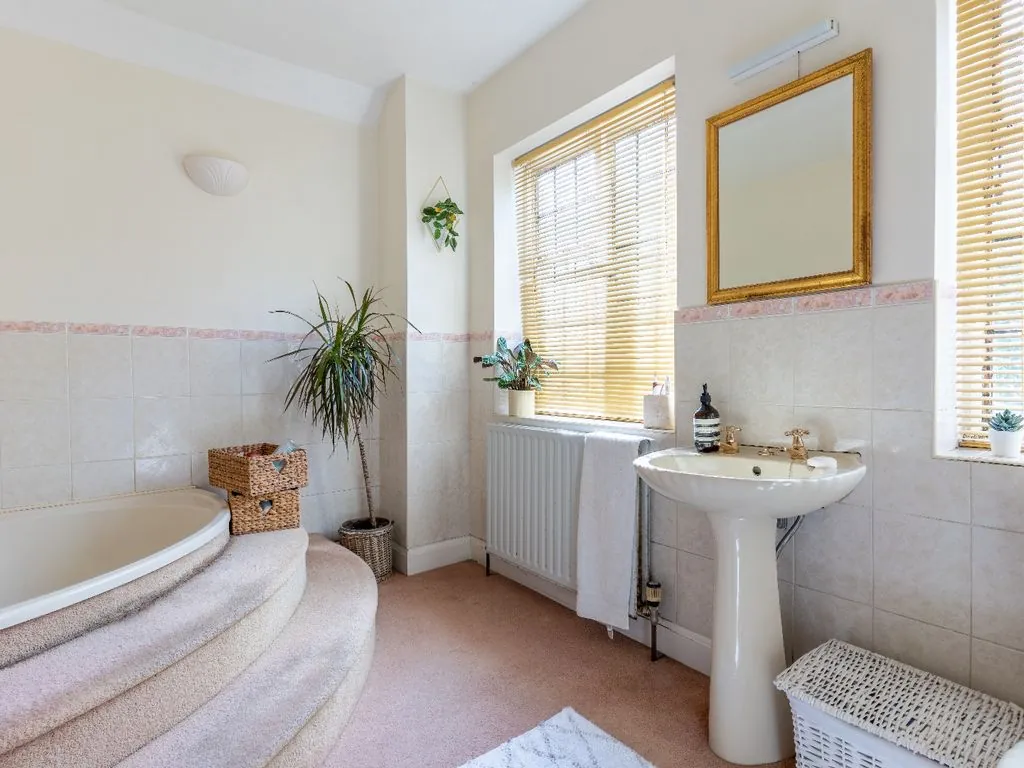
Carpet, a corner bath and a pink tile border, all out. Freestanding bath, herringbone tile and underfloor heating in their place.
 BeforeAfter
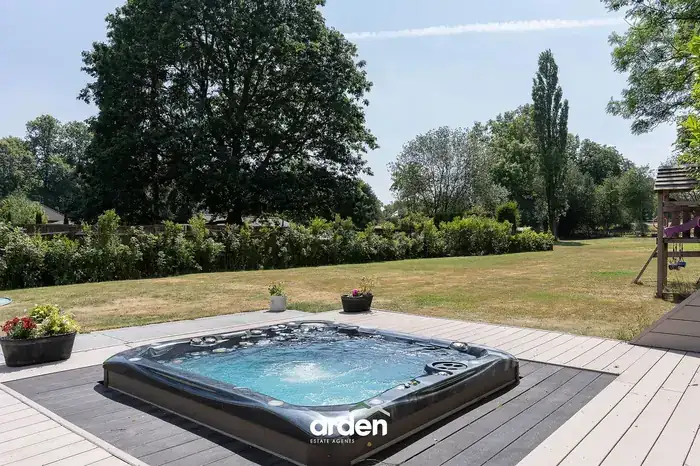
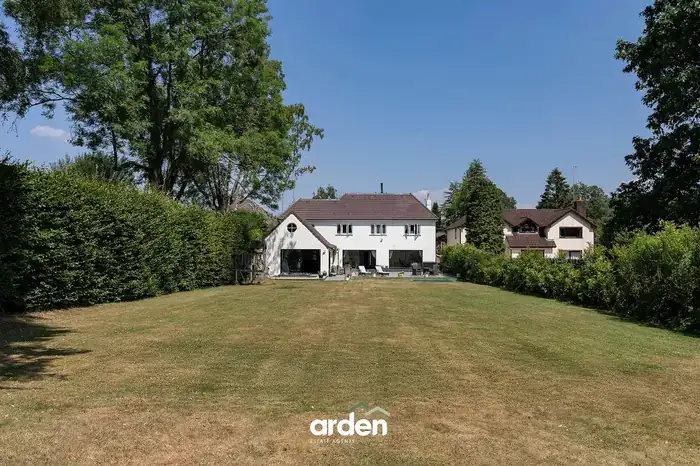
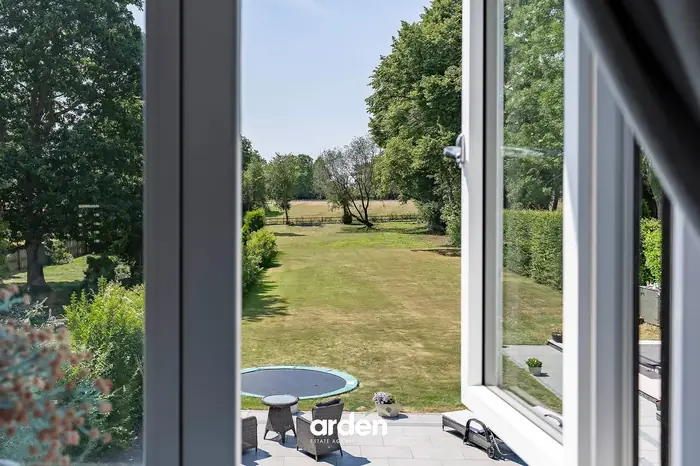
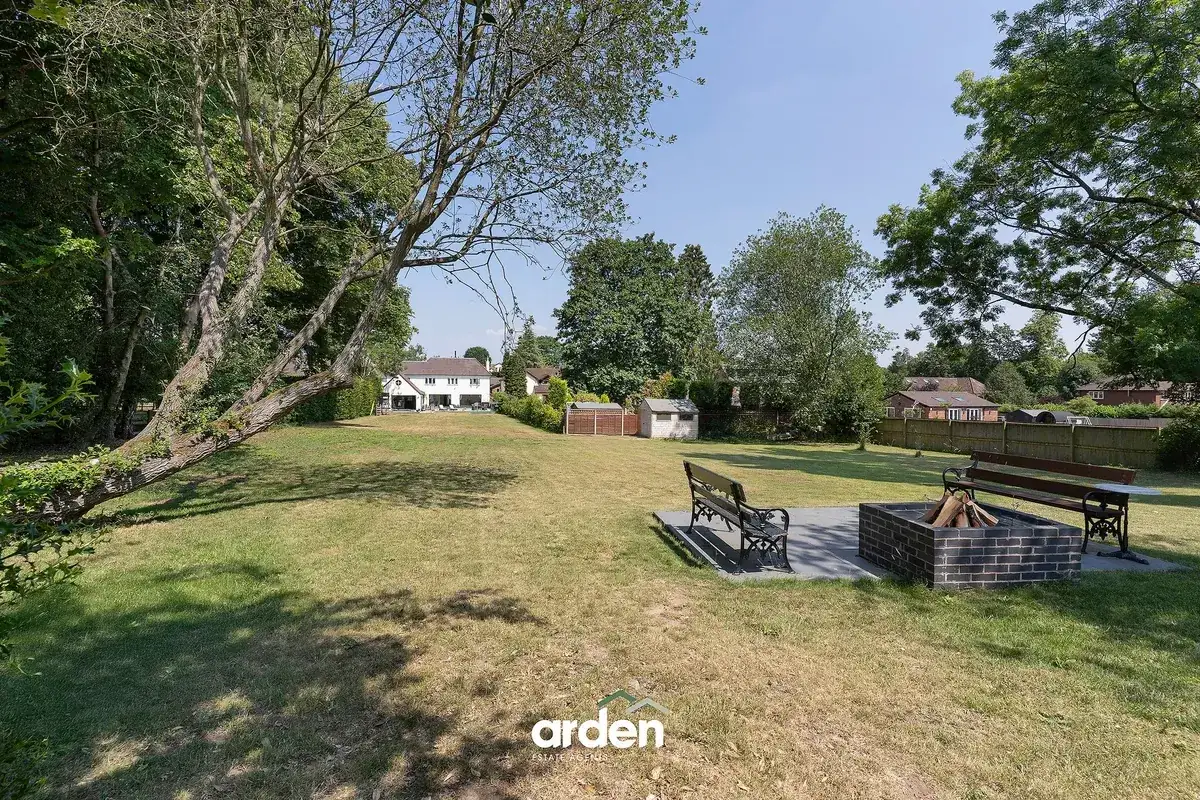
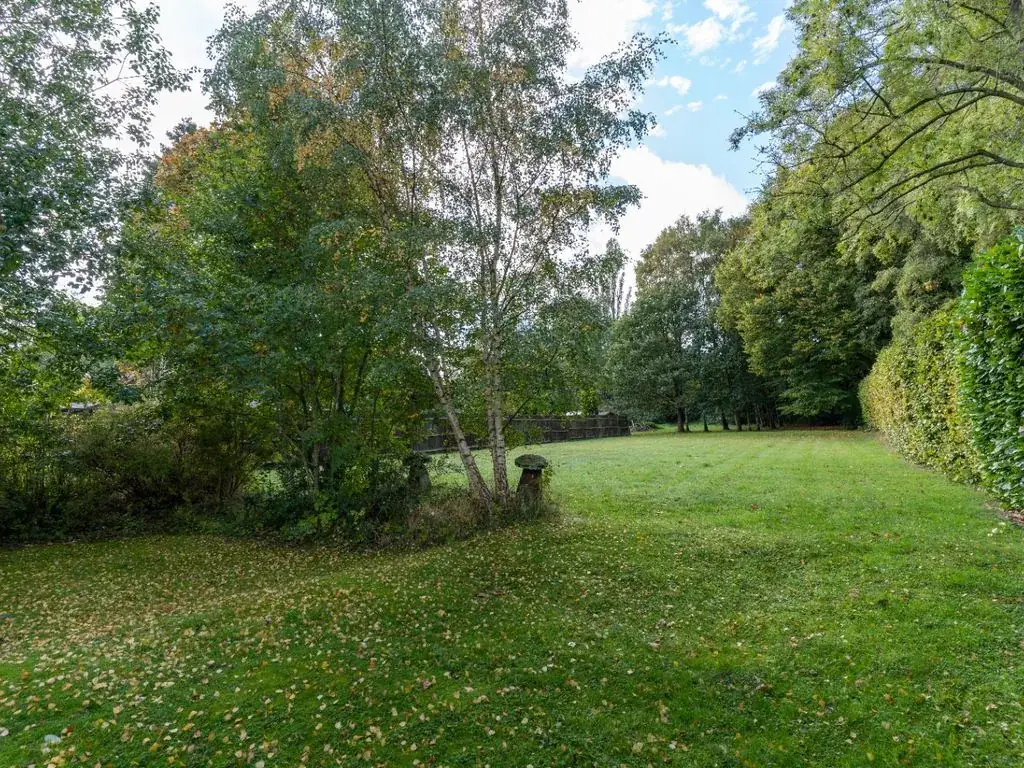
Before, a lawn that ran into scrub at the bottom. After, shot from that same bottom corner looking back at the house, with a fire pit terrace, a sunken trampoline and three quarters of an acre of lawn between.