The price you sign is the price you pay. Every extra priced on day one. Nothing paid upfront. How it works
Services All services ExtensionsKitchensBathroomsLoft ConversionsRenovationsStructural Work
About Our Work Cost CalculatorLoft Conversion CostsExtension CostsGuides
Areas All areas BromsgroveAlvechurchBarnt GreenBlackwellRedditchBirminghamKings NortonNorthfieldSelly OakSolihullHalesowen
Contact Get a free quote
Home / Guides / Two storey extension planning permission
Guide · Extensions

Do you need planning permission for a two storey extension? Rules for Birmingham homes

A two storey rear extension can go ahead without planning permission if it extends no more than 3 metres past the original rear wall and stays at least 7 metres from the boundary behind. Two storey side extensions always need planning permission. Measure your garden first, because the 7 metre rule rules out a lot of houses with short gardens.

Last updated November 2026
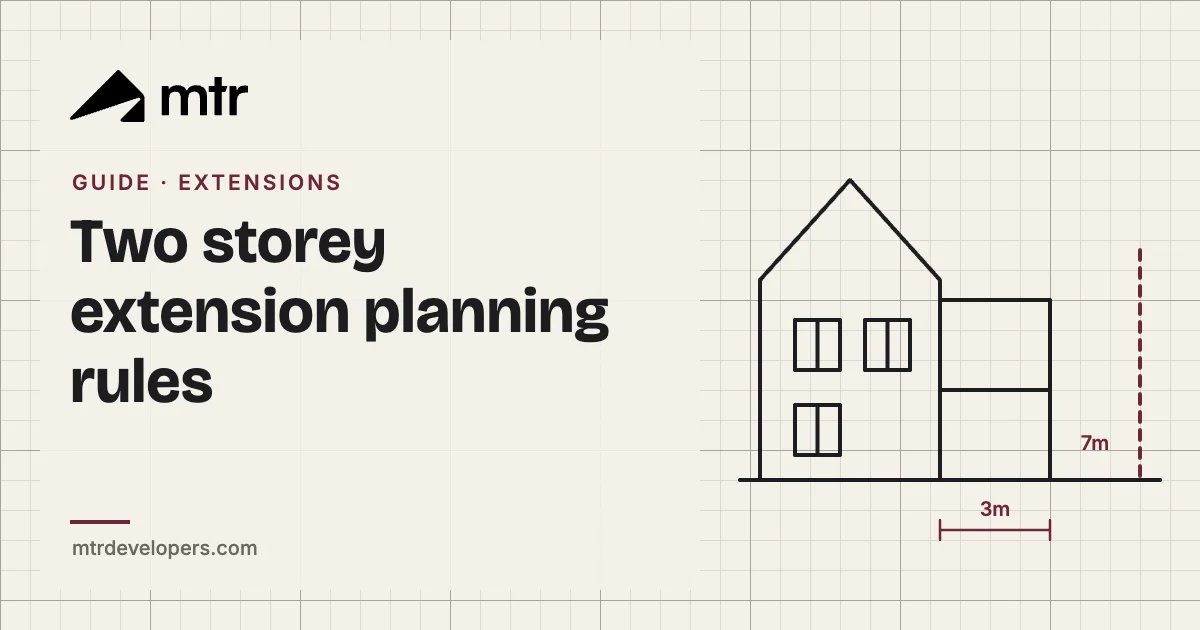
Two storey extension planning rules: MTR Developments guide illustration

What are the permitted development rules for a two storey extension?

According to the Planning Portal, an extension of more than one storey counts as permitted development when:

  • It goes no more than 3 metres beyond the rear wall of the original house.
  • It sits at least 7 metres from any boundary opposite the rear wall.
  • The roof pitch matches the existing house as far as practicable.
  • Upper floor windows in a side wall are obscure glazed and non opening, unless the opening part is more than 1.7 metres above the floor.
  • It has no balcony, veranda or raised platform. A Juliet balcony is normally fine.
  • It sits outside a conservation area or other designated land.

The general limits still apply too: no higher than the existing roof, materials that match, and no more than half the land around the original house covered.

How does the 7 metre rule work? (illustration)

Illustration only. This is not a past MTR job.

You own a semi in Northfield with a garden 9 metres deep from the back wall to the rear fence. A 3 metre two storey extension leaves 6 metres to the boundary, which falls short of 7. That takes the job out of permitted development, so you need a householder planning application. On a garden 11 metres deep, the same extension leaves 8 metres and fits.

Do two storey side extensions need planning permission?

Yes. The Planning Portal states that all side extensions of more than one storey need householder planning permission (Planning Portal). A wraparound that goes up two storeys at the side falls into the same rule. A single storey side extension can still fit permitted development if it stays within half the width of the original house and 4 metres high.

How do the routes compare?

ExtensionRoute without a full applicationLimit
Single storey rear, semi or terracePermitted development3 metres deep
Single storey rear, detachedPermitted development4 metres deep
Larger single storey rearPrior approval6 metres, or 8 on a detached house
Two storey rearPermitted development3 metres deep, 7 metres from the rear boundary
Two storey sideNoneAlways needs planning permission

Source: Planning Portal. Prior approval doesn't cover two storey extensions. Our planning permission guide covers the single storey routes in full.

What does a planning application involve?

A householder application in England costs £528 from 1 April 2025 (GOV.UK fees table), and most applications get a decision within 8 weeks (GOV.UK). You submit drawings showing the existing house and the proposal. The council weighs how the design affects your neighbours and the street before it decides.

Build the 8 weeks into your plans. Our guide on how long an extension takes shows how planning, building control and party wall notice can run side by side.

What should you check before you design?

  • Garden depth. Measure from where the new rear wall will sit to the boundary behind. You need 7 metres.
  • The original rear wall. Earlier extensions count against the 3 metre limit.
  • Distance to the side boundaries. Within 2 metres of a boundary, the eaves can't go above 3 metres (Planning Portal). Most two storey designs break that, so they need planning permission.
  • Designated land. In a conservation area, any rear extension over one storey needs permission.
  • Drains. A public sewer under the footprint changes the foundations and the building control route.

Can you add a storey on top of an existing extension?

Yes, but it counts as an extension of more than one storey, so the same rules apply. The Planning Portal says the roof pitch rule covers any upper storey built on an existing extension (Planning Portal). The original house still sets the 3 metre limit, and the existing ground floor has to carry the new load, which a structural engineer checks.

What else does a two storey extension need?

Building regulations approval, every time. The foundations, steelwork, insulation, fire safety and drainage all get checked. Read building regulations for an extension for how approval works.

Most two storey extensions on semis and terraces dig close to next door's foundations, which triggers party wall notice. See party wall agreements. For prices, see our extension cost guide.

Good to know

Questions people ask.

Side facing upper floor windows must be obscure glazed and fixed shut, unless the opening part sits more than 1.7 metres above the floor. Rear windows don't carry that rule under permitted development.

Not under permitted development. A Juliet balcony with no platform is normally fine. A full balcony needs planning permission.

Often, because the foundations and roof serve two floors of space. Compare full quotes for the same spec.

If you build under permitted development, a certificate gives you written proof for a future sale. The fee is half the full application fee.

Under permitted development, eaves within 2 metres of a boundary can't go above 3 metres, which a two storey extension almost always does. Plan on a householder application.

Keep reading

Related guides.

Next step

Get a price for your job.

Run your numbers through the cost calculator, or ask for a free quote. Quotes come back within 3 to 5 working days and stay valid for 30 days.