You don't need planning permission to remove an internal wall, but taking out a load bearing wall needs building regulations approval and a structural engineer's calculations. The engineer sizes a beam to carry the load, and building control checks it goes in properly. Walls around the stairs can need approval even when they carry no load, because they protect your escape route in a fire.
Last updated November 2026
A load bearing wall holds up another part of the house. The Planning Portal lists the usual loads (Planning Portal):
Don't trust a tap test. Warwick District Council warns that some stud walls are load bearing and some solid walls aren't (Warwick District Council). A structural engineer tells you for certain.
No. You don't need planning permission to move internal walls (Planning Portal). The exception is a listed building, where internal changes can need listed building consent.
Removing a load bearing wall needs building control approval because it changes the structure of the house. You'll need a report and calculations from a structural engineer (Planning Portal).
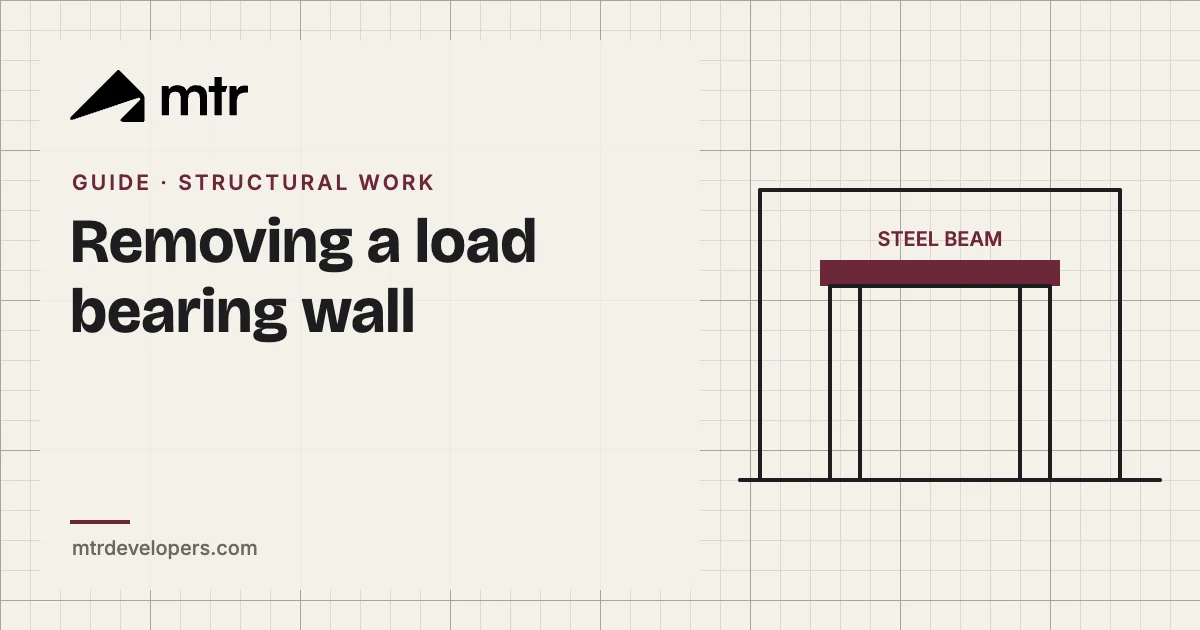
The engineer sizes a new beam, usually steel, to carry the load to the walls either side. The Planning Portal says a new beam should normally bear at least 150mm onto the existing wall at each end, and the wall under each end may need strengthening so it doesn't crush (Planning Portal). Building control inspects the beam before it gets covered up.
Removing a non load bearing wall will likely not need building control approval, as long as it doesn't affect fire escape routes, ventilation, drainage or electrics (Planning Portal). Walls that separate rooms from the hall or landing are the catch. Cheshire West and Chester Council says removing one of those needs permission even when it carries no load, because it can affect fire safety (Cheshire West and Chester Council).
That matters if you plan a loft later. An open plan ground floor changes the escape route from the top floor. See loft conversion planning and building regs.
Yes. Building regulations always apply to removing a chimney breast, because it's part of the structure. Planning permission isn't needed for an internal breast, though rules differ for the stack above the roof and in conservation areas (Planning Portal). Whatever sits above the removed breast needs support, usually a beam or a gallows bracket designed by the engineer.
The engineer visits, works out what the wall carries and where that load needs to go. They specify the beam size, the bearings at each end and anything needed beneath them, such as padstones or a strengthened wall. Their calculations go to building control with your application, and the builder works from them on site. Get the engineer in before you finalise a kitchen layout, because the beam depth can affect ceiling heights and lighting.
Radiators, sockets and switches on the old wall need moving, so book the electrician and plumber at the same time.
If the beam bears onto a wall you share with next door, cutting into that wall needs party wall notice (explanatory booklet). Read party wall agreements: when you need one and what it costs.
The span of the opening, the beam size, the engineer's fee, the building control fee and the making good all move the price. Knocking through often goes alongside a kitchen or an extension. See our house renovation cost guide and extension cost guide, or put your project into the cost calculator.
You can apply for building control approval yourself, but the beam needs an engineer's design and the work needs temporary support. Most people hand it to a builder who does structural work.
Your building control body. It inspects the beam and issues a completion certificate when the job meets the regulations.
Sometimes. The structural engineer chooses the beam to suit the load and the span.
Usually not for a single wall. Expect dust and a few days of disruption in the rooms either side.
Sometimes. The engineer checks whether the walls and footings under each end can take the extra load, and specifies strengthening if they can't.
Internal walls don't need planning permission, even in a conservation area. Listed buildings are different: internal changes there can need listed building consent, so check with the council first.
Run your numbers through the cost calculator, or ask for a free quote. Quotes come back within 3 to 5 working days and stay valid for 30 days.